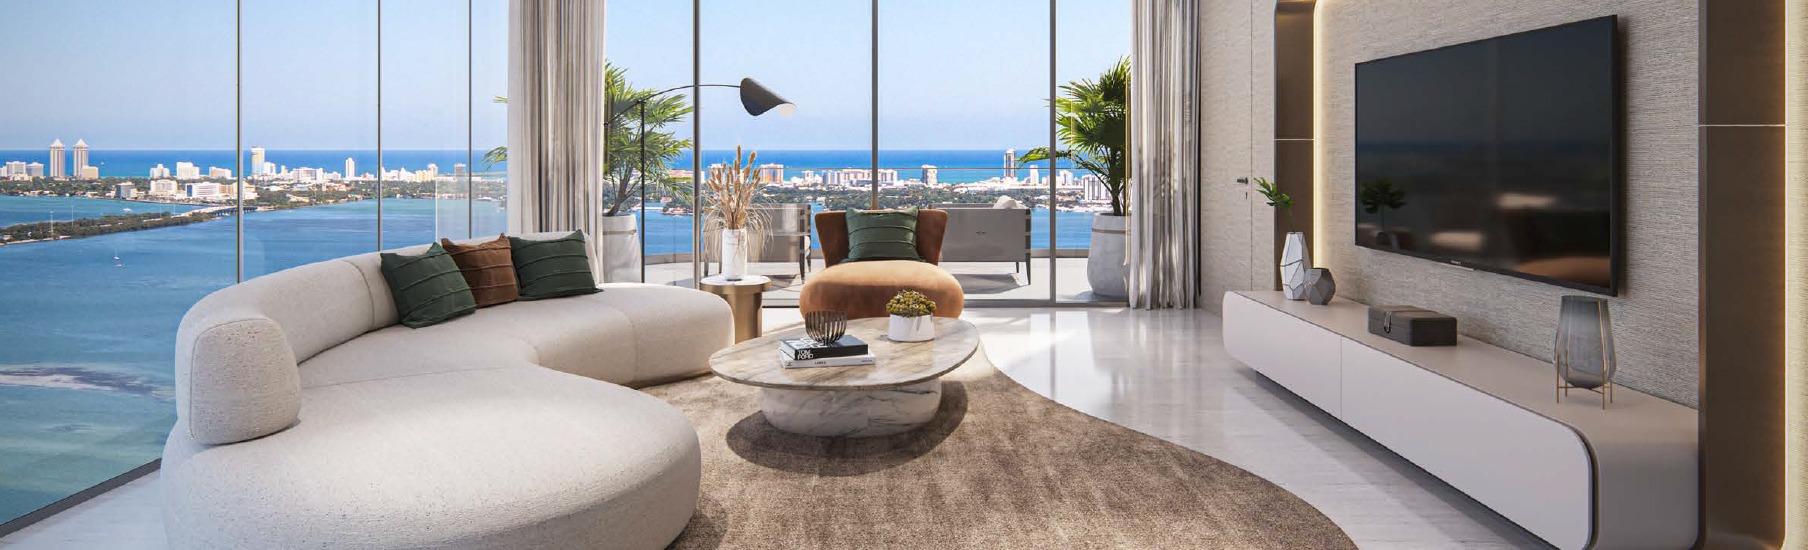
Separate Interior Space from Terrace Space
The developer's drawings report A/C area, terrace area and total area separately. The tables below keep those categories separate and identify the PDF page for each drawing.
The four-bedroom plan on page 3 of the Panoramic and SkyView book totals 2,954 square feet, but 2,663 is A/C area. The larger SkyView Villa totals 3,671 square feet, with 3,187 inside. Compare interior to interior first, then decide how much the terrace adds to the way you will use the home.
Panoramic and SkyView Residences
The book contains key plans and different floor bands. Use the drawing for the exact level and line; the table identifies plans by bedroom count and PDF page rather than treating every floor as identical.
| Plan | A/C area | Terrace | Total |
|---|---|---|---|
| 1 bedroom + office, page 6 | 1,028 | 200 | 1,228 |
| 2 bedrooms + office, page 4 | 1,528 | 264 | 1,792 |
| 2 bedrooms + office, page 8 | 1,523 | 244 | 1,767 |
| 3 bedrooms + office, page 5 | 1,651 | 239 | 1,890 |
| 3 bedrooms + office, page 7 | 1,760 | 206 | 1,966 |
| 4 bedrooms + office and staff room, page 3 | 2,663 | 291 | 2,954 |
| 4 bedrooms + office and staff room, page 9 | 2,584 | 300 | 2,884 |
SkyView Villas, Levels 47 to 56
| Plan | A/C area | Terrace | Total |
|---|---|---|---|
| 1 bedroom + office, page 4 | 1,185 | 200 | 1,385 |
| 4 bedrooms + office and staff room, page 3 | 3,187 | 484 | 3,671 |
Penthouses, Levels 57 to 59
These four drawings each show four bedrooms plus an office and five and a half bathrooms. The separate tri-level Penthouse Mansion collection is not included in this book.
| Plan | A/C area | Terrace | Total |
|---|---|---|---|
| PH01, page 3 | 3,260 | 552 | 3,812 |
| PH02, page 4 | 3,000 | 493 | 3,493 |
| PH03, page 5 | 2,930 | 494 | 3,424 |
| PH04, page 6 | 3,289 | 535 | 3,824 |
Read the Drawing with the Quote
Dimensions and areas are approximate developer measurements. The plans are not representations of current unit availability. Confirm the applicable drawing, tower, level, finishes and purchase documents for the residence you select.
Source: the three developer PDF plan books linked above. Page numbers refer to the PDF file pages. The developer documents contain their own legal legends and addresses; these files are provided as issued.
Pricing, Floor Plans and the Fact Sheet
Register once for the unit price list, every floor plan and the developer's fact sheet for Aria Reserve.
More of the Building
Adrian Sanchez
Adrian Sanchez is the founder of WIRE Miami with over 20 years specializing exclusively in Miami's luxury pre-construction market. His direct relationships with top developers give clients access to preferred pricing, priority units, and insider positioning that only comes from two decades on the inside.
The developer covers the brokerage commission. There is no additional cost to the buyer.
Speak with AdrianInterested in Aria Reserve?
Adrian Sanchez · Founder & Managing Broker, WIRE Miami
Over 20 years in Miami luxury pre-construction