Overview Residences Floor Plans Amenities Neighborhood Gallery Pricing Blog Get Pricing
Aria Reserve residences, developer rendering
Aria Reserve

The Residences at Aria Reserve

A residence collection is only the first filter. Compare the floor, the line and the way the living spaces meet the terrace.

Residence Collections

Start with How You Live

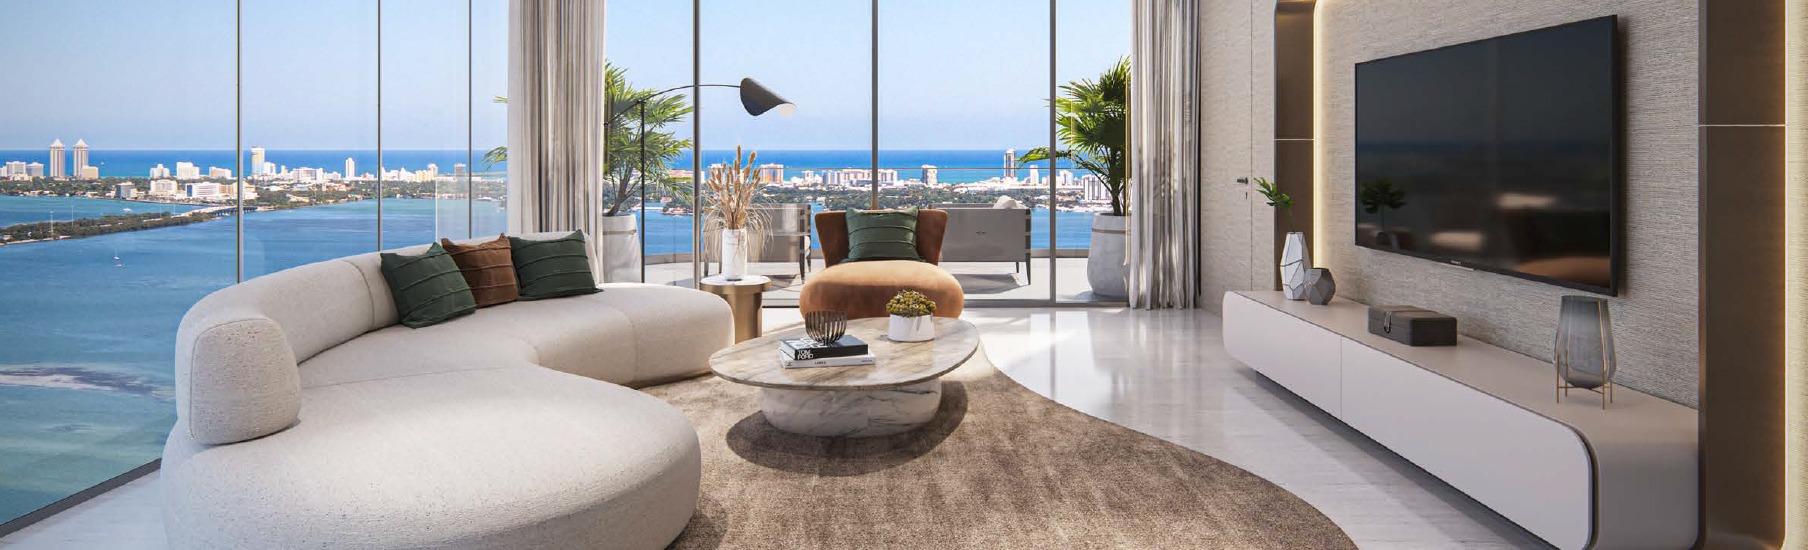
The developer's materials describe one to five bedroom residences with floor-to-ceiling glass, terraces and a separate space that can serve as a home office, den, studio or media room.

Panoramic and SkyView Residences form the main plan library. SkyView Villas occupy an upper-floor collection. The penthouse residences and tri-level penthouse mansions introduce a different scale and layout.

The home office is worth reading as carefully as the bedroom count. In a residence you use year-round, the location of that flexible room changes how work, guests and the living area share the home. I would compare it on the actual plan before choosing a larger bedroom count.

Adrian Sanchez, WIRE Miami
Aria Reserve residence living room with terrace, developer rendering

Four Ways to Read the Residence Offering

Panoramic and SkyView Residences

Full-height windows, generous terraces and a dedicated flexible room. The developer combines these residences in one plan book, with separate drawings and key plans for the floor bands.

Use the plan for the exact level and line. A collection name alone does not identify the layout.
SkyView Villas

The developer places the SkyView Villas on Levels 47 to 56, with flow-through layouts that connect different outlooks through the residence.

Read the living-room orientation and the bedroom placement together when comparing the villa plans.

Penthouse Residences

The penthouse plan book covers Levels 57 to 59. The drawings show private vestibules, and the developer materials describe expansive terraces and a private garage vault for up to three vehicles.

Confirm the features included with the specific residence in the purchase documents.

Penthouse Mansions

The developer materials describe tri-level homes on Levels 60 to 62. These should be reviewed as a separate collection rather than inferred from a typical penthouse plan.

Request the residence-specific drawings and current availability.

Architecture and Interiors

The Team Behind the Towers

Architecture and Development

  • Developed by The Melo Group.
  • Architecture by Arquitectonica.
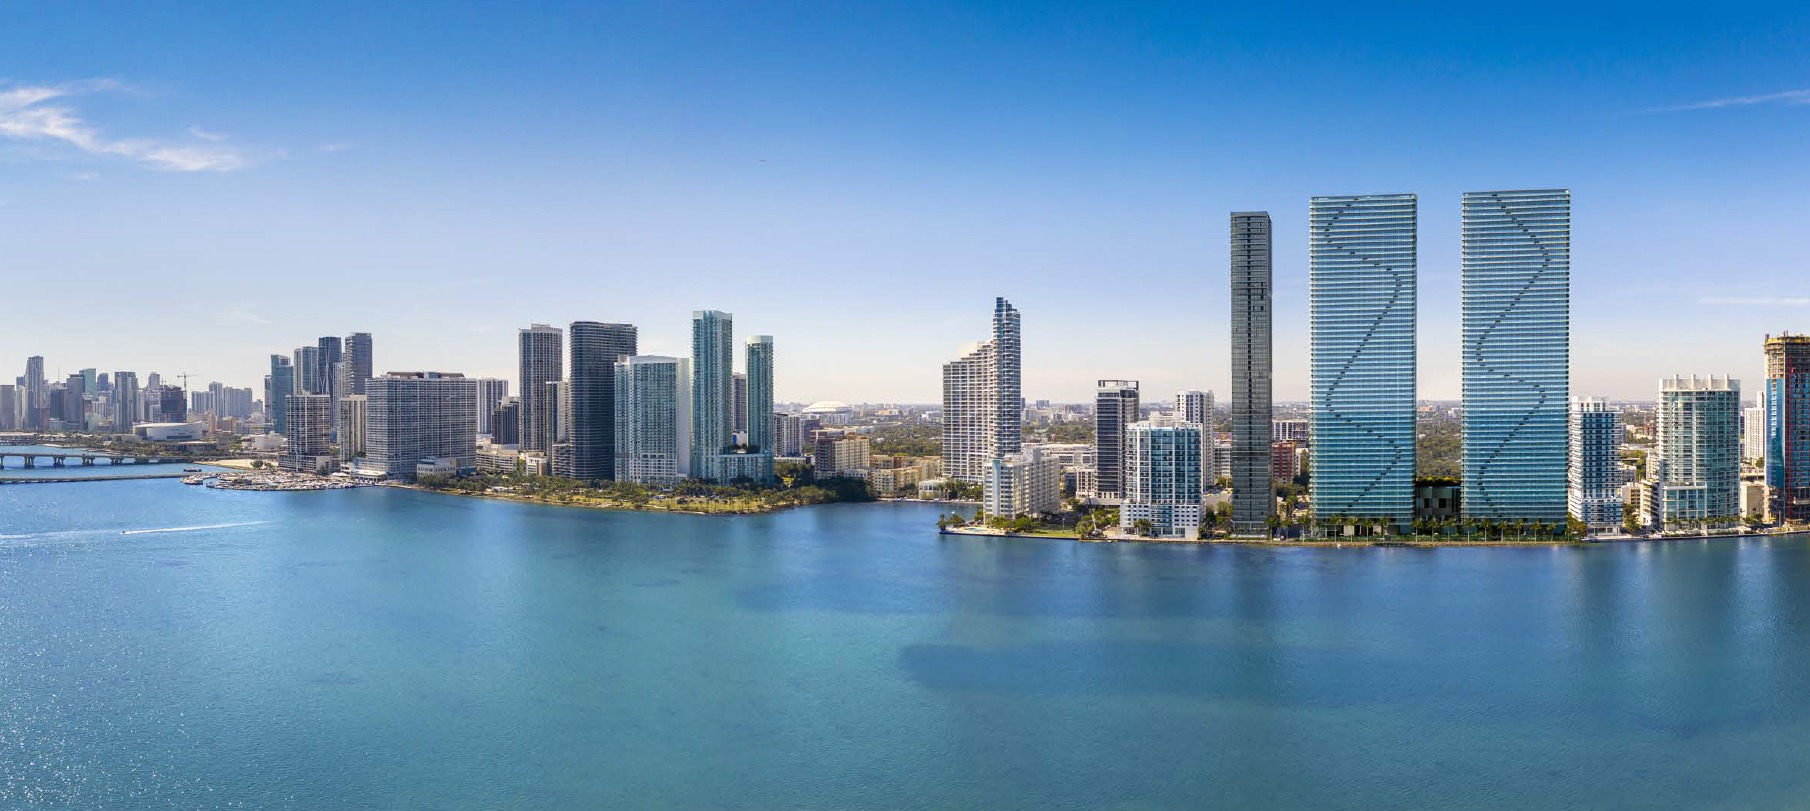
  • Twin towers rising 62 stories on Biscayne Bay.

Interiors and Landscape

  • Interior design by Morada Haute Design.
  • Landscape architecture by ArquitectonicaGEO.
  • Full-height glass and terraces connect the residences to the bay.

Source: the developer's Aria Reserve fact sheet, brochure and residence plan books. Renderings are conceptual. Specifications and included features should be confirmed for the selected residence.

Next Steps

Pricing, Floor Plans and the Fact Sheet

Register once for the unit price list, every floor plan and the developer's fact sheet for Aria Reserve.

Adrian Sanchez

Adrian Sanchez is the founder of WIRE Miami with over 20 years specializing exclusively in Miami's luxury pre-construction market. His direct relationships with top developers give clients access to preferred pricing, priority units, and insider positioning that only comes from two decades on the inside.

The developer covers the brokerage commission. There is no additional cost to the buyer.

Speak with Adrian

Interested in Aria Reserve?

Adrian Sanchez · Founder & Managing Broker, WIRE Miami

Over 20 years in Miami luxury pre-construction

Request Information